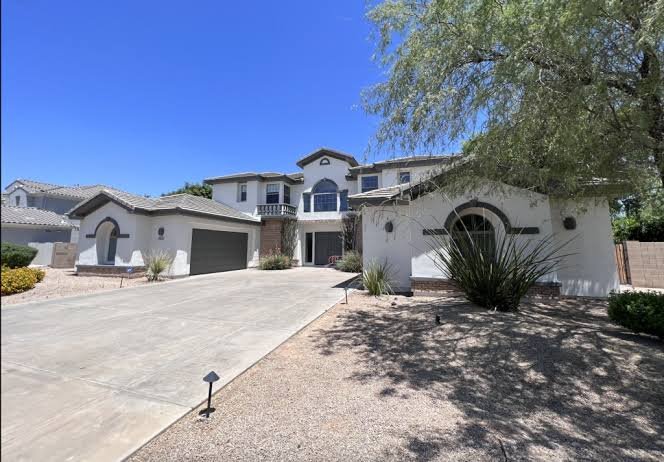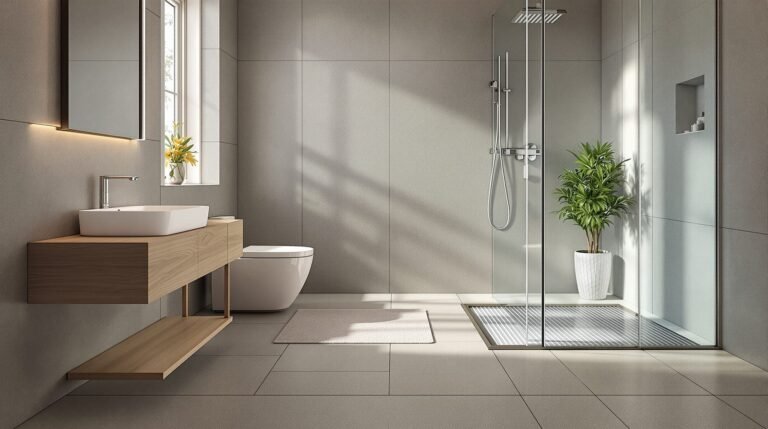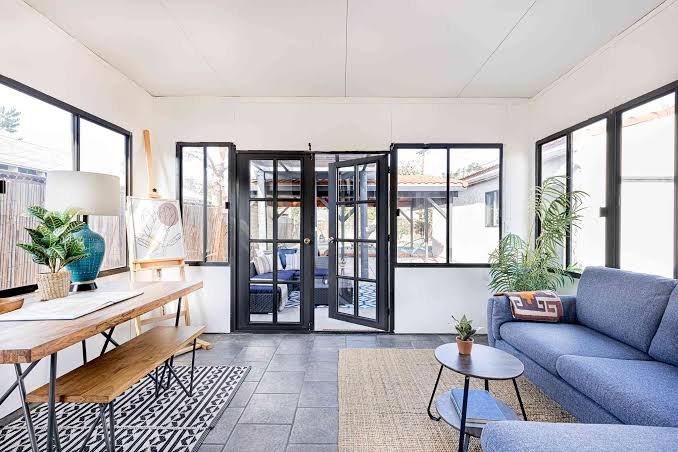
When a house starts to feel too small, homeowners usually think about adding more square footage.
But “adding space” can mean very different things.
One project may extend a kitchen by a few feet.
Another may create a full new bedroom wing.
A third may add an entire second floor.
All three increase usable space, but they involve very different questions about:
- structure,
- foundation work,
- roof design,
- utilities,
- cost,
- disruption.
Addition size alone is a poor way to predict budget. A detailed look at home addition cost shows why foundation work, structural tie-ins, roof connections, utilities, permits and the type of room being created can make a compact expansion surprisingly expensive per square foot.
The best option depends less on the name of the addition and more on what problem the house needs to solve.
Start With How Much Space You Actually Need
Before deciding whether to build out or up, define the real space problem.
Do you need:
- a wider kitchen,
- an extra bedroom,
- a larger primary suite,
- a home office,
- an entire additional floor?
A homeowner who needs 80 extra square feet should not automatically evaluate the same options as someone who needs 800.
The amount of space required influences nearly every other decision.
What Is a Bump-Out Addition?
A bump-out is a relatively small extension of an existing room.
It may add enough space for:
- larger kitchen layout,
- breakfast area,
- additional cabinetry,
- wider dining zone,
- improved circulation.
The goal is usually not to create a completely separate new room.
It is to make an existing room work better.
Homeowners who need only a modest amount of extra room should not automatically jump to a full addition. A well-planned bump-out addition can sometimes create enough space for a larger kitchen, dining area or improved circulation without expanding the home as dramatically as a new wing or second story.
When a Bump-Out Is Enough
A bump-out can make sense when the problem is very specific.
For example:
- the kitchen is too narrow,
- the dining area needs a few more feet,
- the primary bathroom needs better circulation.
A small expansion can sometimes solve the problem without changing the entire house.
That makes bump-outs appealing.
But small does not automatically mean simple.
Small Additions Can Still Require Major Construction
Even a modest extension may involve:
- foundation work,
- structural framing,
- roof changes,
- exterior siding,
- insulation,
- electrical,
- HVAC.
This is why small additions often have a surprisingly high cost per square foot.
Many fixed project costs still exist even when the addition itself is small.
What Is a Full First-Floor Addition?
A full addition expands the house outward and creates meaningful new square footage.
Examples include:
- new bedroom,
- family room,
- primary suite,
- larger kitchen and dining area.
This type of project usually requires a new foundation and a more substantial connection to the existing house.
It can create major functional improvement without altering the entire upper structure.
When Building Out Makes More Sense
Building outward may be the better option when:
- lot space is available,
- main-floor living is important,
- existing upper-floor structure is difficult to modify.
A first-floor addition can also work well for:
- aging in place,
- multigenerational living,
- accessibility.
The main tradeoff is that it uses more of the property.
What Is a Second-Story Addition?
A second-story addition adds space vertically instead of expanding the footprint.
It may add:
- bedrooms,
- bathrooms,
- office space,
- a complete new level.
This can be attractive on smaller lots where yard space is valuable.
But building up places more demands on the existing structure.
When Building Up Becomes the Better Option
A second story may make sense when:
- lot coverage is limited,
- the existing footprint is efficient,
- the homeowner wants to preserve yard space.
It can also provide more square footage without extending the building farther across the site.
But the existing house needs to be able to support the new loads or be reinforced accordingly.
1. Compare Foundation Requirements
Foundation work is one of the major differences between these options.
A first-floor addition usually needs:
- new footings,
- new foundation walls or other support.
A second-story addition may avoid a completely new footprint.
But the existing foundation still needs evaluation.
If it cannot support the added load, reinforcement may be required.
A bump-out may use a smaller foundation solution, but this depends on:
- design,
- soil conditions,
- structural requirements.
2. Consider How Much Yard You Are Willing to Lose
Building outward changes the relationship between the house and the lot.
A larger footprint may reduce:
- backyard space,
- side-yard space,
- patio area.
For some homeowners, this is not a problem.
For others, outdoor space is one of the property’s most valuable features.
The addition should therefore be evaluated against the whole property, not only the interior square footage.
3. Existing Structure Matters More When You Build Up
Adding a second floor introduces substantial new loads.
The design team may need to evaluate:
- foundation,
- bearing walls,
- beams,
- framing.
Some houses adapt well.
Others require extensive reinforcement.
That structural work can affect rooms throughout the existing house.
4. A Second Story Can Trigger Work on the First Floor
Homeowners sometimes imagine that a second-story addition happens almost entirely above them.
In reality, new structural loads may need support all the way to the foundation.
That can involve work on:
- lower-floor walls,
- ceilings,
- foundations.
The construction impact may therefore be broader than the new upper floor itself.
5. Plumbing Can Change Which Addition Is Practical
Adding a bathroom or kitchen area introduces plumbing considerations.
The easiest location may be near existing:
- supply lines,
- drains,
- plumbing stacks.
A second-floor bathroom directly above an existing bathroom may be easier to connect than one placed on the opposite side of the house.
A first-floor addition far from existing plumbing may require longer runs.
Layout and utility planning should happen together.
6. Roof Connections Can Make a Small Addition Surprisingly Complex
A bump-out may add very little floor area while requiring significant roof work.
The new roof needs to connect to the existing house and manage:
- water,
- flashing,
- drainage.
Poor roof geometry can create unnecessary complexity.
This is one reason addition design should consider the exterior architecture from the beginning.
7. Second-Story Additions Can Affect Almost the Entire Roof
Adding a complete second floor often means removing or substantially rebuilding the existing roof.
That creates a much larger construction operation.
Temporary weather protection becomes important.
The project schedule may also depend heavily on weather and sequencing.
8. A Small Addition Can Have a High Cost Per Square Foot
A common misconception is that a 100-square-foot addition should cost roughly one-tenth of a 1,000-square-foot addition.
Construction does not scale that neatly.
Both projects may still require:
- design,
- permits,
- foundation mobilization,
- electrical work,
- exterior tie-ins.
The smaller project spreads those fixed costs across fewer square feet.
That can make its cost per square foot much higher.
9. Do Not Compare the Options by Square Footage Alone
One addition might create 200 square feet of highly useful space.
Another might create 400 square feet that does not solve the actual layout problem.
Functional value matters.
Ask what the added space changes.
Does it improve:
- circulation,
- storage,
- bedroom count,
- daily usability?
The best addition is not necessarily the largest.
10. A Bump-Out Can Sometimes Improve More Than One Room
A small extension may allow:
- kitchen island,
- wider circulation,
- better connection to dining.
That can transform several adjacent spaces at once.
This is one reason bump-outs can provide strong functional value despite limited square footage.
11. Full Additions Offer More Layout Freedom
A larger first-floor addition gives designers more room to reorganize the house.
It may allow:
- relocation of kitchen,
- new primary suite,
- larger family room.
This can solve multiple problems in one project.
The tradeoff is greater:
- cost,
- site impact,
- construction complexity.
12. Second Stories Create the Most Square Footage Without Expanding the Footprint
For homeowners who need several new rooms, building up may provide more efficient land use.
A second story can potentially contain:
- bedrooms,
- bathrooms,
- laundry,
- office.
This preserves most of the yard.
But the structural and construction implications are significantly larger than a simple room addition.
13. Think About Stair Location Early
A second story needs a staircase.
That staircase consumes space on the existing floor.
It may affect:
- living room,
- hallway,
- bedroom,
- storage.
Finding the right stair location can become one of the most important layout decisions in the entire project.
Do not design the upper floor without understanding what the staircase does below.
14. Stairs Can Create More Remodeling Than Expected
Adding stairs may require:
- floor opening,
- framing changes,
- relocation of walls,
- electrical adjustments.
This can turn a second-story addition into a significant first-floor remodel too.
The full construction scope should reflect that.
15. Natural Light Can Change After an Addition
Building outward may block windows that currently provide light to interior rooms.
A new second story can also change:
- rooflines,
- window opportunities.
Design should evaluate the existing rooms that remain, not only the new space.
An addition should improve the house without unintentionally making the original rooms darker or less functional.
16. Exterior Design Matters More Than Many Homeowners Expect
A poorly integrated addition can look like it was attached later.
Good design should consider:
- roof pitch,
- window proportions,
- siding,
- trim,
- massing.
The new space does not necessarily need to imitate every original detail.
But it should feel intentionally connected to the house.
17. Bump-Outs Need Architectural Integration Too
Because bump-outs are small, homeowners sometimes treat exterior appearance as secondary.
But a poorly proportioned small extension can affect the entire facade.
Roof shape and window placement should be designed carefully.
Small additions need design discipline just as much as large ones.
18. When Building Out Makes Accessibility Easier
A first-floor addition can be particularly useful when homeowners want to create:
- bedroom,
- full bathroom,
- accessible suite
without relying on stairs.
This can support long-term living in the house.
A second story may create more square footage but not solve accessibility goals.
The purpose of the new space should guide the construction method.
19. Second Stories Can Preserve Outdoor Living
For smaller lots, outdoor space may be difficult to replace.
Building up allows homeowners to keep:
- garden,
- patio,
- play area.
This can make vertical expansion more attractive even if the construction itself is more complex.
20. Zoning Can Eliminate Some Options
Not every property allows every type of addition.
Possible limitations include:
- setbacks,
- lot coverage,
- height limits.
A first-floor addition may extend too close to a property line.
A second story may encounter height restrictions.
Before developing the design too far, confirm what the site actually permits.
21. Existing Nonconforming Conditions Can Complicate the Analysis
Older homes may already sit closer to:
- property lines,
- setbacks
than current rules would normally allow.
That does not automatically mean expansion is impossible.
But it can affect which options are available.
Site and zoning analysis should happen before assuming that the existing footprint can simply be extended.
22. How Each Addition Type Affects Daily Life During Construction
Construction disruption varies significantly.
A bump-out may allow much of the house to remain usable.
A full first-floor addition may affect:
- kitchen,
- living areas,
- exterior access.
A second-story addition can be much more disruptive because work may involve:
- removing roof,
- opening ceilings,
- structural reinforcement.
Families should understand how each option affects occupancy.
23. Temporary Housing May Be More Likely With a Second Story
Depending on scope, it may be difficult or impractical to remain in the home during major vertical expansion.
The project budget should consider:
- rent,
- storage,
- moving expenses.
These costs matter when comparing alternatives.
A construction option that appears similar in direct building cost may create very different living costs.
24. Weather Protection Becomes Especially Important When Building Up
Removing an existing roof exposes the home.
Construction sequencing needs to protect the building from:
- rain,
- wind,
- moisture.
This adds logistical complexity.
A first-floor addition usually allows more of the existing building enclosure to remain intact during early construction.
25. Additions Can Trigger Electrical Upgrades
New rooms require additional:
- outlets,
- lighting,
- circuits.
A larger addition may reveal that the existing electrical service needs upgrading.
This should be evaluated early.
Electrical capacity is part of feasibility, not a detail to discover after framing.
26. HVAC Capacity Matters Too
More square footage means more heating and cooling demand.
The existing system may or may not be able to serve the new space.
Options can include:
- extending existing system,
- adding zones,
- installing separate equipment.
This decision affects both:
- comfort,
- budget.
27. Do Not Assume Existing Ductwork Can Simply Be Extended
A system designed for the original house may not perform well after significant expansion.
Mechanical design should evaluate:
- capacity,
- airflow,
- room loads.
Adding one register to a new room is not automatically sufficient.
28. Full Additions Can Create Better Utility Routes
A new first-floor addition can sometimes provide convenient space for:
- new plumbing,
- electrical,
- mechanical distribution.
Because the area is being built from scratch, systems can be integrated cleanly.
Second-story work may need to route those systems through the existing first floor.
That can create more interior disruption.
29. Bump-Outs Work Best When They Solve a Specific Bottleneck
A bump-out is most effective when the homeowner can clearly say:
“If this wall moved three feet, this room would finally work.”
That may create enough space for:
- pantry,
- island,
- larger shower,
- dining area.
If the house has many unrelated space problems, a small extension may only solve one of them.
30. Full Additions Work Best When the Need Is Broader
A larger addition makes more sense when the house needs:
- entire room,
- suite,
- major reorganization.
Trying to solve a large functional problem through several small bump-outs can become inefficient.
One coherent addition may create a cleaner result.
31. Second Stories Work Best When Land Is the Main Constraint
Vertical expansion is strongest when:
- lot size is limited,
- existing footprint is worth preserving,
- homeowners need substantial additional area.
If the lot is large and main-floor accessibility matters, building outward may be simpler.
There is no universal winner.
32. When Remodeling Existing Space Is Smarter Than Adding Anything
Sometimes the house does not actually need more square footage.
It may simply use existing space poorly.
Before adding, ask whether the problem could be solved by:
- removing a wall,
- reorganizing circulation,
- converting underused space,
- improving storage.
A 2,000-square-foot house with a poor layout can feel smaller than a well-planned 1,700-square-foot house.
Adding space should come after evaluating existing space.
33. Basements and Garages May Offer Alternatives
Existing unfinished or underused areas may provide new living space without expanding the building footprint.
Possible options include:
- basement finishing,
- garage conversion.
These alternatives have their own:
- permit,
- structural,
- utility considerations.
But they should be compared before assuming an addition is necessary.
34. Compare the Cost of Adding Space With Improving Existing Space
Homeowners may discover that the budget for a major addition could instead support:
- kitchen remodel,
- better storage,
- reconfigured living areas.
The correct decision depends on whether the problem is:
not enough square footage
or
poor use of existing square footage.
Those are different problems.
35. Consider Resale, but Do Not Design Only for It
Additional bedrooms or bathrooms can affect resale value.
But homeowners should not add expensive square footage solely because they assume every new foot will return its cost.
The addition should improve daily life first.
Resale is one factor, not the entire design brief.
36. Long-Term Ownership Can Justify a Different Decision
A family planning to remain in the home for decades may value:
- accessibility,
- larger bedrooms,
- better family space
more heavily.
A homeowner planning to sell soon may evaluate cost differently.
The ownership horizon changes what “worth it” means.
37. Compare the Finished Result Before Choosing the Construction Method
It is easy to become focused on labels:
- bump-out,
- first-floor addition,
- second story.
Instead, compare the finished house.
For each option, ask:
- How much useful space do we gain?
- Which existing rooms improve?
- How much yard remains?
- How much of the existing house must be altered?
- How disruptive is construction?
- What is the total project cost?
The best method is the one that produces the strongest overall house.
38. A Smaller Addition Can Be Better Than a Larger One
More square footage is not automatically better design.
A carefully placed 150-square-foot expansion can sometimes solve:
- kitchen,
- dining,
- circulation
problems simultaneously.
A poorly planned 500-square-foot addition can create:
- awkward hallways,
- underused rooms,
- expensive exterior complexity.
Quality of space matters more than raw area.
39. A Second Story Should Not Be Chosen Only to Save Yard Space
Preserving outdoor space is valuable.
But if the second-story project requires:
- major foundation reinforcement,
- extensive first-floor reconstruction,
- difficult stair placement,
a first-floor addition may still be more practical.
Every advantage has to be compared with its construction consequences.
40. A Full Addition Should Not Be Chosen Only Because It Feels Simpler
Building outward can appear easier because new construction happens beside the existing house.
But it still creates questions involving:
- foundation,
- roof,
- utilities,
- zoning.
The size and complexity of the project matter more than whether it extends horizontally or vertically.
Choose the Addition That Solves the House, Not Just the Space Problem
A successful addition should improve more than a square-footage number.
It should make the house:
- easier to use,
- better connected,
- more appropriate for the household.
Sometimes a small bump-out is enough.
Sometimes the house needs an entirely new wing.
Sometimes preserving the yard makes a second story the strongest option.
And sometimes the best decision is to remodel the square footage already there.
Start with the finished lifestyle goal.
Then evaluate which construction method reaches it with the fewest unnecessary compromises.
That approach produces a much better addition than deciding to “build out” or “build up” before understanding what the home actually needs.