Choosing a kitchen layout is one of the first big decisions homeowners face when planning their modular kitchen, and it’s also one of the most consequential. The shape of your kitchen affects everything from daily cooking convenience to storage capacity to how much you’ll eventually spend. If you’re browsing options from furniture manufacturers in Pune or shortlisting modular kitchen manufacturers in Pune, understanding the three most popular layouts — L-shape, U-shape, and parallel — will help you make a decision that actually fits your home and your lifestyle.
Pune’s housing stock is diverse, ranging from compact 1BHK flats in Wakad and Hinjewadi to larger 3BHK apartments in Baner and Kharadi, and even independent bungalows in areas like Kothrud. Because kitchen sizes and shapes vary so widely across these homes, there’s no single “best” layout for everyone. This guide breaks down each option so you can match the right shape to your space, budget, and cooking habits.
Why Kitchen Layout Matters More Than You Think
Before comparing shapes, it’s worth understanding why layout is such a critical decision. A well-planned kitchen layout follows the “work triangle” principle — the distance between your stove, sink, and refrigerator should be efficient enough that you’re not walking back and forth unnecessarily while cooking. A poorly planned layout, on the other hand, can make even a large kitchen feel cramped and inconvenient.
When you consult experienced modular kitchen manufacturers in Pune, they’ll typically assess three things before recommending a layout: the available floor area, the position of plumbing and electrical points, and how many people usually work in the kitchen at once. These factors, more than personal preference alone, should guide your final choice.
L-Shape Kitchen: The Popular All-Rounder
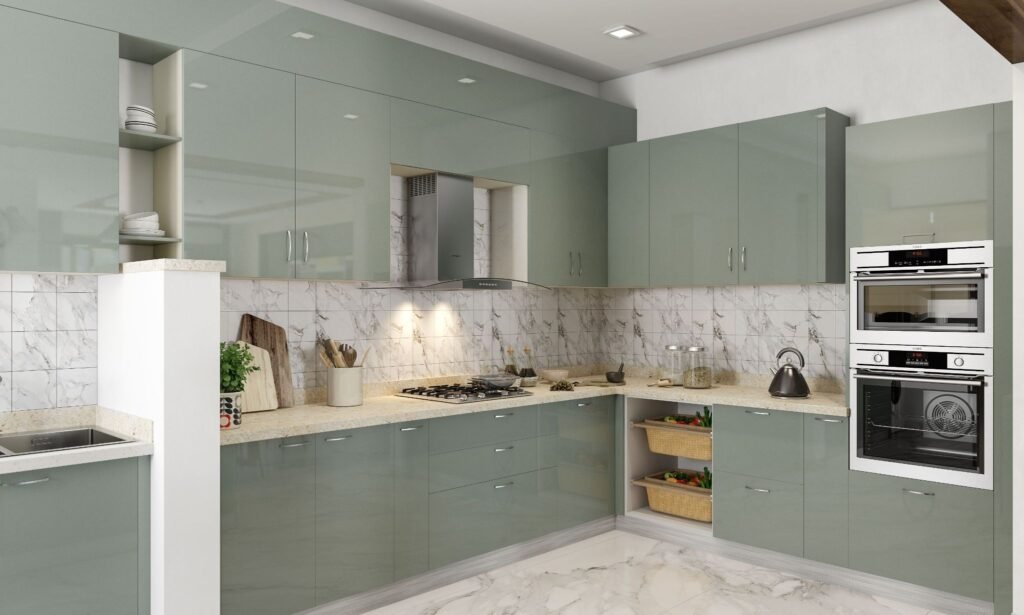
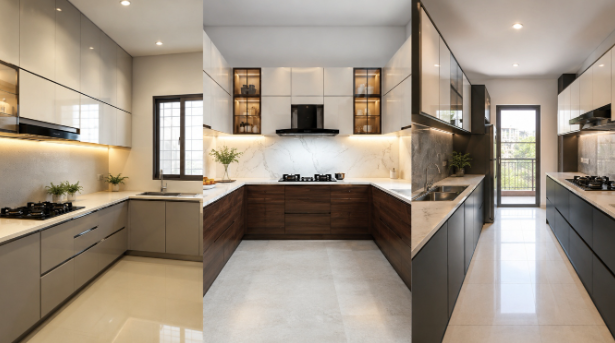
The L-shape kitchen is arguably the most common kitchen layout across Pune apartments, and for good reason. It uses two adjoining walls set at a 90-degree angle, freeing up the rest of the room for movement or a dining set.
Best Suited For
- 1BHK and 2BHK apartments with moderate kitchen space
- Open-plan kitchens that connect to the living or dining area
- Households with one or two people cooking at a time
Advantages
- Efficient use of corner space, which is often wasted in other layouts
- Creates a natural, uninterrupted work triangle between the stove, sink, and counter
- Leaves floor space free for a breakfast counter, dining table, or island in larger homes
- Generally more budget-friendly since it uses less cabinetry than U-shape or parallel designs
Limitations
- Corner cabinets can be harder to access without accessories like carousel units or magic corners
- Not ideal for very narrow or very large kitchens, where it can leave awkward gaps
U-Shape Kitchen: Maximum Storage and Counter Space
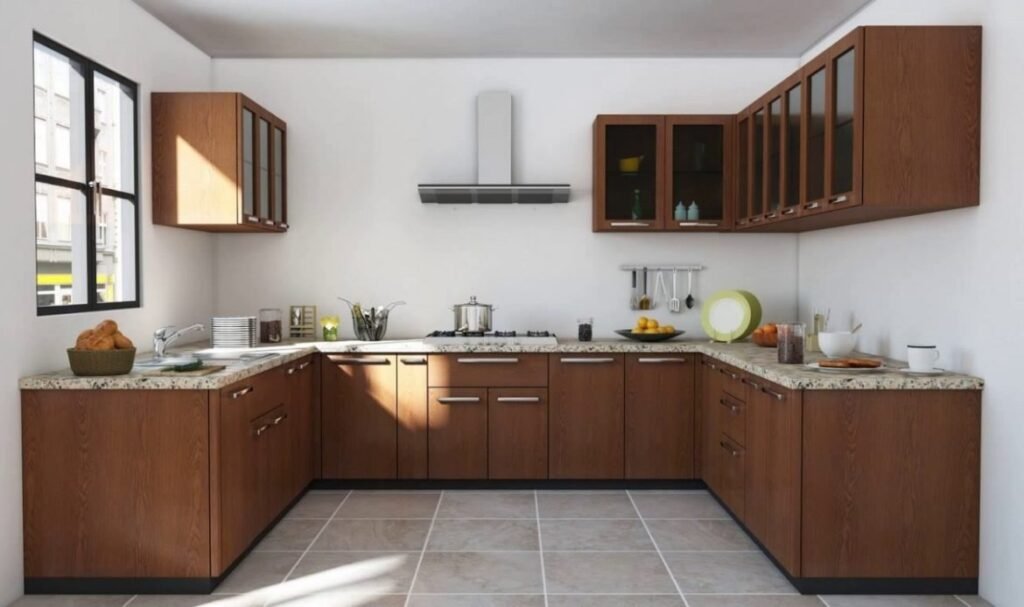
The U-shape kitchen wraps around three walls, giving you the most continuous counter and storage space of the three layouts. It essentially combines the benefits of a parallel kitchen with an added third wall of cabinetry.
Best Suited For
- 3BHK and larger apartments or independent homes with spacious kitchens
- Families who cook frequently and need extensive storage
- Households where two people often cook together
Advantages
- Offers the highest storage capacity among the three layouts
- Keeps the stove, sink, and refrigerator within easy reach on three sides, minimizing movement
- Well suited to accommodating modern appliances like built-in ovens, dishwashers, and tall units
Limitations
- Requires a minimum kitchen width, typically around 10 feet, to avoid feeling cramped
- Higher material cost due to more cabinetry and countertop area
- Corner units on both sides need thoughtful accessory planning to remain functional
Parallel Kitchen: Efficient for Narrow Spaces
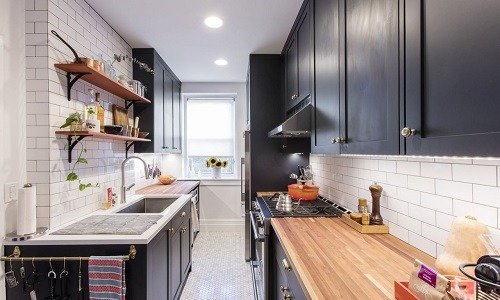
Also known as a galley kitchen, the parallel layout uses two facing walls with a walkway in between. It’s a practical choice for long, narrow kitchens that are common in Pune’s mid-segment apartment complexes.
Best Suited For
- Narrow, rectangular kitchen spaces
- 2BHK and 3BHK homes where the kitchen isn’t the primary social space
- Households that want a clear division between the cooking zone and the cleaning/storage zone
Advantages
- Makes efficient use of long, narrow spaces that don’t suit an L-shape or U-shape
- Allows a natural separation of tasks — one wall for cooking, the other for washing and storage
- Can be more cost-effective than a U-shape while still offering generous counter space
Limitations
- The walkway between the two counters (ideally 4 to 5 feet wide) can feel tight if the kitchen is too narrow
- Not comfortable for more than one person cooking at the same time
- Doorways at both ends can create traffic-through-kitchen issues in some layouts
Quick Comparison: L-Shape vs U-Shape vs Parallel
| Feature | L-Shape | U-Shape | Parallel |
| Ideal Kitchen Size | Small to medium | Medium to large | Narrow, long |
| Storage Capacity | Moderate | High | Moderate to High |
| Best For | 1BHK/2BHK homes | 3BHK+ homes, big families | Rectangular kitchens |
| Number of Cooks Comfortably | 1 person | 2 people | 1 person |
| Approximate Cost (vs L-shape) | Base cost | 20–35% higher | 10–20% higher |
| Work Triangle Efficiency | Good | Excellent | Good (if width is adequate) |
| Common in Pune Localities | Wakad, Hinjewadi, Baner | Kharadi, Model Colony, bungalows | Wagholi, Kothrud, mid-segment flats |
Note: Costs vary based on material choice, hardware brands, and finish, so treat this as a general guide rather than a fixed estimate.
Factors Pune Homeowners Should Consider Before Choosing
1. Kitchen Dimensions and Existing Plumbing Points
Before finalizing a layout, measure your kitchen carefully and check where your existing plumbing and gas points are located. Relocating these can add to your renovation cost, so many homeowners work with their chosen furniture manufacturers in Pune to design around existing points wherever possible.
2. Ventilation and Natural Light
Pune’s kitchens often have a single window or ventilator, usually on one wall. A U-shape kitchen needs careful planning around this, since cabinetry on three walls can restrict airflow if not designed with proper ventilation in mind. L-shape and parallel layouts generally offer more flexibility here.
3. Cooking Habits and Household Size
A young couple in a 1BHK in Hinjewadi with minimal cooking needs will likely be well served by a compact L-shape kitchen. A joint family in a 3BHK in Kharadi that cooks large meals daily may find the extra storage and workspace of a U-shape kitchen worth the additional investment.
4. Budget and Material Choices
Regardless of the shape you choose, material quality plays a big role in long-term value. Given Pune’s humid monsoon season, it’s worth discussing moisture-resistant options like BWP or BWR grade plywood, or HDHMR boards, with your manufacturer. Reliable modular kitchen manufacturers in Pune will also guide you on hardware brands such as Hettich, Hafele, or Ebco for smoother drawer and shutter mechanisms that hold up over years of use.
5. Future Flexibility
If you anticipate upgrading appliances or adding a dishwasher or built-in microwave later, it helps to plan cabinet dimensions with some flexibility from the start, rather than needing a full redesign later.
Choosing the Right Manufacturer for Your Layout
Once you’ve narrowed down your preferred layout, the next step is selecting the right partner to execute it. When comparing furniture in Pune providers or modular kitchen specialists, keep these points in mind:
- Ask for layout-specific design samples. A manufacturer experienced in U-shape kitchens for larger homes may not have the same expertise in compact L-shape designs for 1BHK flats, and vice versa.
- Check material specifications in writing. Get clarity on plywood grade, laminate finish, and hardware brand before signing off on a quotation.
- Visit a live installation if possible. Seeing a completed kitchen in person, ideally in a layout similar to yours, gives a much better sense of finish quality than photos alone.
- Compare BOQ line by line. A detailed Bill of Quantities helps you understand exactly what you’re paying for and avoids surprises during installation.
Final Thoughts
There’s no universally “best” kitchen shape — only the shape that’s best for your specific space, household size, and cooking style. Compact apartments in Pune’s IT corridor generally do well with L-shape kitchens, larger family homes benefit from the storage of a U-shape design, and long, narrow kitchens are often best served by a parallel layout.
Whichever shape you lean toward, working with experienced kitchen manufacturers in Pune who understand local housing patterns, climate considerations, and space constraints will make the difference between a kitchen that looks good on day one and one that continues to work well for years of everyday cooking.