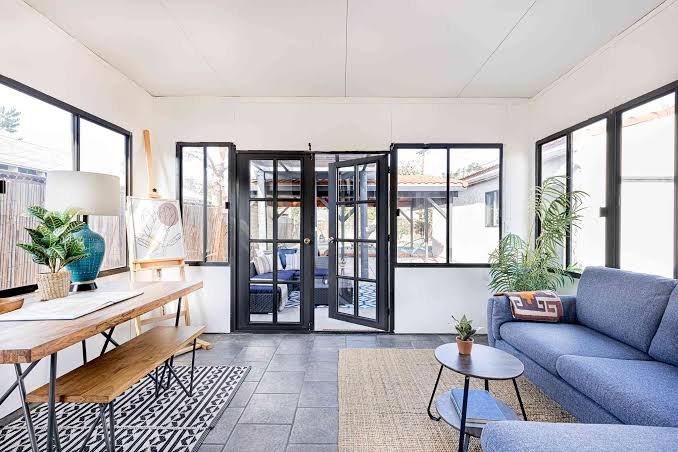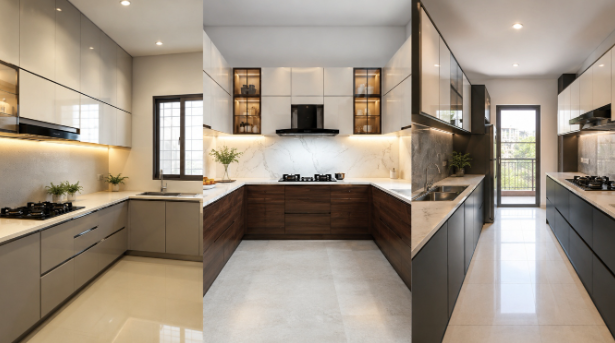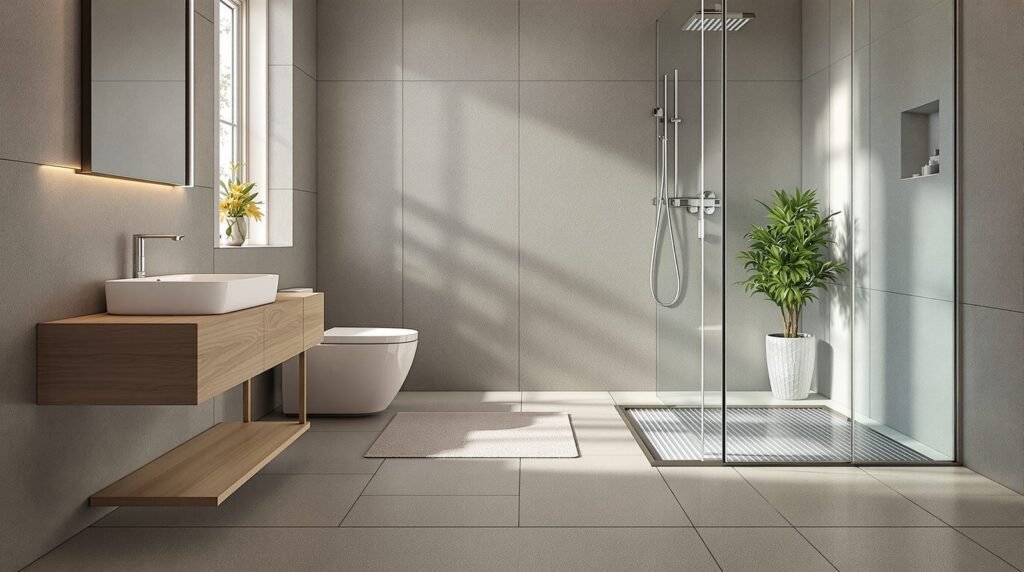
A practical guide to mixing porcelain or ceramic in bathrooms, laundry, and entries with vinyl plank in the rest of the home.
Not every room in a house asks the same thing of a floor. A shower sees standing water. A mudroom sees salt and wet boots. A bedroom sees socks and a dresser. Treating every square foot as if it were a wet room is one kind of mistake. Treating a bathroom floor like a bedroom is another.
Mixing tile in wet zones with vinyl everywhere else is one of the most common — and most sensible — flooring plans in Canadian homes and condos. It is not a compromise by default. It is a way to put the right material where moisture, impact, and cleaning matter most, and a quieter, warmer, often cheaper surface where they do not.
This article explains when that split works, when it looks cheap, and how to plan transitions, height, sound, and colour so the house still reads as one home.
What counts as a wet zone
Wet zone is not a marketing term. It is any floor that regularly sees liquid, steam, or grit that arrives with water.
- Full bathrooms and powder rooms, especially the area around the tub, shower, and toilet.
- Laundry rooms and mudrooms.
- Entries that take snow, rain, and street salt.
- The landing at a garage door.
- Sometimes the kitchen, if you cook hard, have a dishwasher that leaks, or want a floor you can flood-mop.
Kitchens sit on the line. Many households put vinyl through the kitchen because it is warmer underfoot and easier to install over an imperfect subfloor. Others tile the kitchen because grease, dropped pans, and standing water near the sink punish a floating floor. Both can be right. The rest of this guide treats kitchens as optional wet zones, not automatic ones.
Living rooms, dining rooms, bedrooms, and most hallways are dry zones. They need comfort, acoustics, and a look that can run in long sightlines. That is where vinyl plank usually earns its place.
What tile does better in wet rooms
Tile — especially floor-rated porcelain — does not swell when it gets wet. A properly set porcelain floor with a sound membrane in a shower is a waterproof assembly, not just a waterproof face. Vinyl plank is water-resistant. That is not the same thing. Standing water at a seam, a cut around a toilet flange, or a slow leak under a vanity can still damage the core of many vinyl products and the subfloor beneath them.
Tile also takes impact and grit better. Sand and winter salt act like sandpaper on a vinyl wear layer. In an entry that is used every day from November to April, porcelain or a dense mosaic will still look like a floor after the vinyl in the same doorway has gone cloudy.
Cleaning is different too. You can wet-mop tile without worrying about water sitting in a click joint. You can use hotter water. You can live with a dog that shakes off in the hall. Grout is the maintenance cost. Choose a grout colour close to the tile and a product that resists stains, and that cost stays reasonable.
Heat is another point. Tile over electric or hydronic heat is a standard, comfortable wet-room floor. Many vinyl products have limits on surface temperature. If you want a warm bathroom in January, tile is usually the cleaner specification.
What vinyl does better everywhere else
Vinyl plank is faster to install, kinder on an uneven wood subfloor, and quieter underfoot than tile on a slab. In bedrooms and living rooms that is not a small thing. Tile is hard. It reflects sound. In an upstairs hall or a condo living room, a floating vinyl floor with a proper underlayment is often the more livable choice.
Vinyl is also better when you need one continuous look across a large dry floor without paying for flattening, thinset, and grout. Open-concept living-dining spaces photograph well in wood-look vinyl because the planks run in one direction and there are no grout lines to break the surface.
Cost matters. Material plus labour for vinyl through bedrooms and halls is usually lower than tile through the same rooms. Putting that money into a better porcelain in the bathroom and entry is often a smarter split than a mid-grade tile everywhere.
Height and doors matter in renovations. Vinyl assemblies are often thinner than tile plus mortar plus membrane. If you are keeping existing doors and trying not to build a ramp at every threshold, vinyl in the dry rooms can save a lot of carpentry.
When the mix is the right plan
Use tile only in wet zones and vinyl elsewhere when most of the following are true.
- The bathrooms, laundry, or entry take real water, salt, or steam.
- The living areas are large and you want a warmer, quieter walk.
- You are renovating a condo with acoustic rules or limited floor build-up.
- The budget is finite and you would rather buy better tile in 80 square feet than average tile in 800.
- You can plan the transitions so they fall at natural breaks: a doorway, a cased opening, the edge of a run of cabinets.
This plan is especially strong in two-storey houses. Tile the ground-floor powder room, mudroom, and foyer. Use vinyl on the second floor. The wet work stays where boots and showers are. The sleeping floor stays quiet.
It is also strong in finished basements when the bathroom and laundry sit on the slab and the rec room does not need a hard, cold floor. Tile the wet rooms. Use vinyl in the lounge, with a transition at the bathroom door.
When the mix looks like a leftover
A mixed floor fails when the change happens in the middle of a sightline for no reason. Vinyl running through a kitchen and then stopping halfway into an open dining room, with a metal strip in the middle of the floor, will always look like two projects.
It also fails when the two materials do not speak to each other. A cool grey marble-look porcelain in the bath next to an orange oak vinyl in the hall is a clash, not a plan. Undertone matters more than the name of the colour. Warm tile next to warm vinyl. Cool next to cool. Similar lightness so the eye does not jump.
A third failure is height. If the tile assembly sits 8 to 12 millimetres above the vinyl, you feel it every time you walk through the door. That is not a design feature. It is a trip and a dirt trap. Plan the assemblies together, not one after the other.
A fourth failure is using vinyl inside a shower or tight against an unsealed tub because it was already in the house. Wet zones need a wet-zone assembly. Vinyl in a bedroom is fine. Vinyl as the shower floor is not the same product category, even if the box says waterproof.
Kitchens: the room that breaks the rule
Some designers tile only bathrooms and entries and run vinyl through the kitchen so the main floor is one material. That can look seamless in an open plan. It works when the vinyl is a quality rigid core, the kitchen is not a fry-station, and you accept that a slow leak at the dishwasher is a vinyl problem, not a tile problem.
Tile the kitchen floor when you want a mop-and-forget surface, when the kitchen is closed off from the living room, or when you already have tile in an adjacent bath or mudroom and can continue the same series. A small galley that is its own room is a good tile candidate. A kitchen that is the centre of an open great room often looks better in the same vinyl as the living space, with tile reserved for the powder room down the hall.
A hybrid used more often now: vinyl in the kitchen and living area, and a tiled wet zone only at the sink wall or around a dog bowl is usually a mistake. Small patches of tile in the middle of a vinyl field look like repairs. Commit to a room, not to a corner.
How to make two floors look like one houseMatch the story, not the material
You do not need the bathroom floor to be the same product as the hallway. You need them to share a temperature of colour and a similar visual weight. A honed limestone-look porcelain in the bath beside a light oak vinyl in the hall can feel intentional if both are soft and warm. A high-contrast checkerboard bath beside rustic walnut vinyl will always feel like two catalogues.
Wood-look porcelain in wet rooms next to wood-look vinyl in dry rooms is tempting. Do it only if the plank width, tone, and finish are close. Two different fake woods side by side make both of them look fake. A stone-look wet room next to a wood-look dry room is usually more honest.
Put the transition in a doorway
The best transition is one you barely notice because it sits under a door or at a change of room function. Use a low-profile reducer or a flush T-moulding specified for the two finished heights. Avoid wide surface strips that announce the joint.
If an open plan has no doorway, create a break with architecture: the face of an island, a change of ceiling, or the line where a hall begins. Do not invent a diagonal joint in the middle of the floor.
Keep grout quiet
In a mixed house, bathroom grout should not become a third material. Match it to the tile so the wet room reads as a surface. High-contrast grout next to a seamless vinyl hall makes the tile look busy the moment you leave the room.
Height, subfloors, and condos
Tile plus thinset plus membrane is thicker than most vinyl plus underlayment. Measure both stacks before you buy either product. Existing vinyl that you plan to tile over is a separate problem; many wet rooms should be stripped so the membrane sits on a sound substrate, not on a floating floor.
In condos, vinyl often wins the living space because of impact-sound rules. Tile can still be used in bathrooms if the corporation allows it and the assembly includes the right acoustic layer where required. Never assume a house detail works on a wood-frame stack. Ask before you schedule demolition.
On wood joists, tile needs a stiff floor. If the bathroom is on the second storey and the span is lively, budget for extra plywood or an isolating membrane. Vinyl is more forgiving of movement. That is one more reason to keep tile in the smaller wet rooms and vinyl in the long halls.
Canadian weather changes the entry
In a climate with freeze-thaw and road salt, the front hall is a wet zone whether the floor plan says so or not. A beautiful vinyl plank that starts at the threshold will take the worst of winter in a one-metre strip. That strip is what guests see first and what fails first.
Tile the foyer and mudroom. Start the vinyl at the interior doorway, once boots are off. Use a matte or honed porcelain that hides water spots. A small mosaic at the immediate threshold can add grip. Then let the house become quieter as you walk in. That sequence matches how the house is used.
Bathrooms: tile the floor even if the rest of the house is vinyl
This is the cleanest version of the rule. Bathroom floors and shower walls are tile. The rest of the dwelling can be vinyl without apology. Showers need a bonded waterproofing system and a slope to a drain. Vinyl plank is not that system.
Walls in a full shower should stay tile or a rated wet-wall panel. A painted drywall return next to a vinyl floor outside the bathroom door is fine. A painted drywall shower is not part of this discussion.
Powder rooms can go either way if they never see a shower. Many people still tile them because a toilet leak is easier to live with on porcelain. If you vinyl a powder room, treat edges at the toilet and vanity with the same care you would treat a kitchen sink cut.
How to shop the two materials together
Do not pick the vinyl on one Saturday and the tile on another. Take both samples into the rooms. Look at them in the light those rooms actually get. Wet the tile sample. Walk on both if you can. Check the thickness of each finished assembly with your installer before you order.
Buy extra of both. Dye lots in porcelain and production runs in vinyl both change. A repair in year six is only invisible if you still have the same lot.
When you compare wet-room porcelain next to dry-room vinyl, it helps to see full-size pieces in one visit rather than pairing two online tabs. A Tile & Flooring Store in Vaughan that stocks both categories — or a tile specialist you can visit with vinyl samples in hand — makes that comparison honest. Shoppers looking for a Best Tile Store GTA listing should still judge the stop by whether you can take samples home, confirm what is in stock, and match undertones under daylight, not by the size of the showroom alone. The Tile Shoppe is one place to check current porcelain floors and wall tile used in those wet rooms.
A simple decision rule
If the floor will be wet, gritty, or heated, start with tile. If the floor will be walked on in socks for hours, start with vinyl. If a room is both — a kitchen that is also the living room — choose the material that matches the larger visual field, and keep tile in the rooms that are actually wet.
Do not mix the two inside one open rectangle unless you have a doorway or a built line to hide the joint. Do not use vinyl as a shortcut inside a shower. Do not use tile through every bedroom just because the bathroom tile was on sale.
The house that still looks considered in ten years is not the house that used one product everywhere. It is the house that used each product where it is strong, and joined them where the architecture already changes.
Quick room-by-room map
- Shower floor and shower walls: tile. Always.
- Bathroom floor outside the shower: tile, unless a condo rule or height problem forces another rated wet assembly.
- Laundry and mudroom: tile if you can. Vinyl only if water will not stand and you accept faster wear.
- Front entry in a snow city: tile at the door, vinyl after the closet or interior opening.
- Kitchen: either, based on whether the room is its own space or part of a great room.
- Living, dining, bedrooms, upstairs halls: vinyl in most family homes and condos.
- Basement rec room: vinyl. Basement bath and laundry: tile.
Follow that map and the mix stops being a patchwork. It becomes a plan: hard where the house gets wet, quiet where people live.